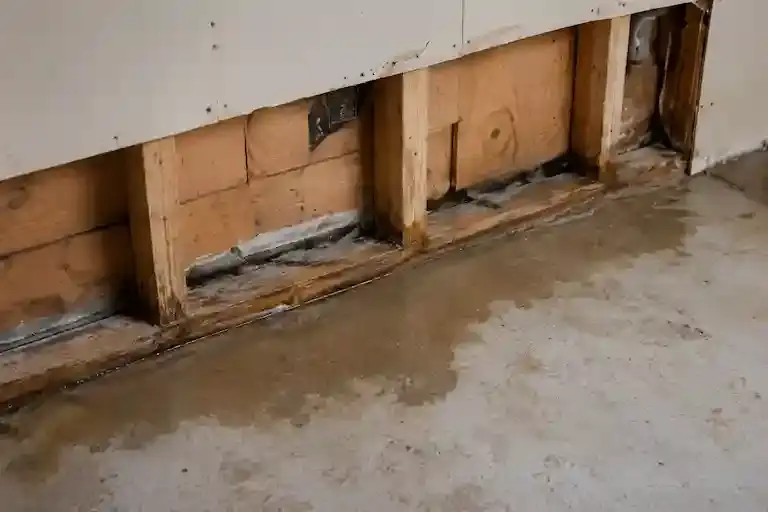
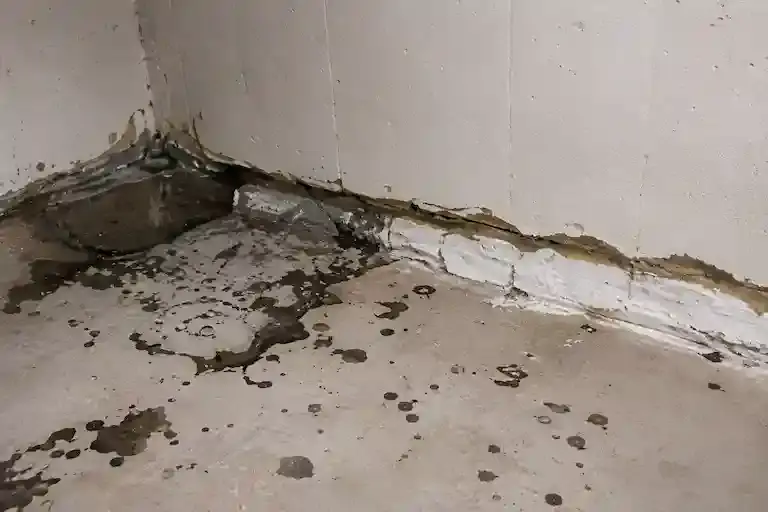
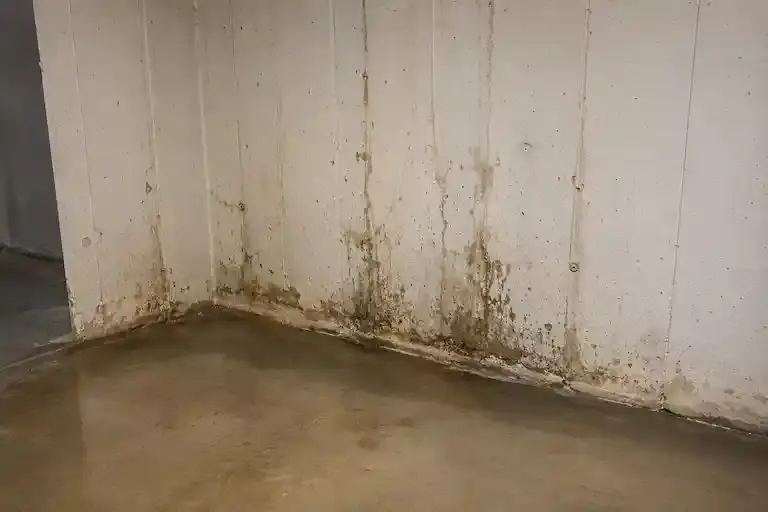
Professional interior basement waterproofing systems designed to manage groundwater intrusion, hydrostatic pressure, and long-term basement moisture problems.
Describe the problem in your own words. Search our guides, FAQs and solutions.
Popular searches: Foundation Cracks, Wet Basement Floor, Sump Pumps, Window Wells, Cove Joint Leaks, After Heavy Rain.
ONTARIO BASEMENT MOISTURE CONDITIONS
Why Foundations Experience Water Intrusion in Ontario
Ontario’s climate, groundwater conditions, and aging drainage infrastructure create ongoing hydrostatic pressure beneath and around basement foundations. Understanding how moisture enters the basement is the first step toward long-term protection.
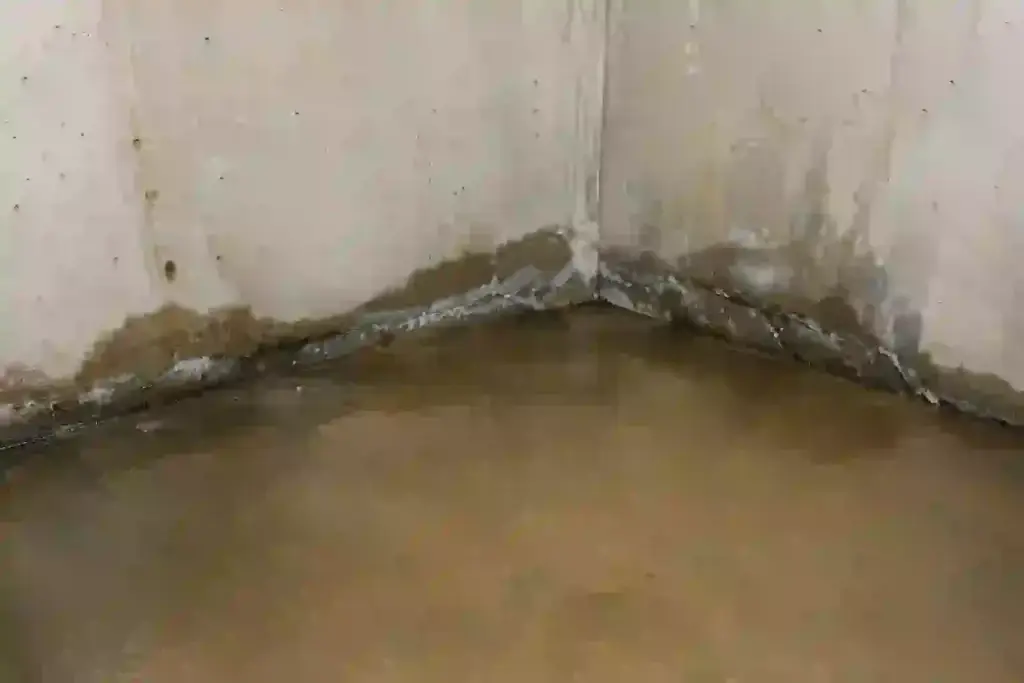
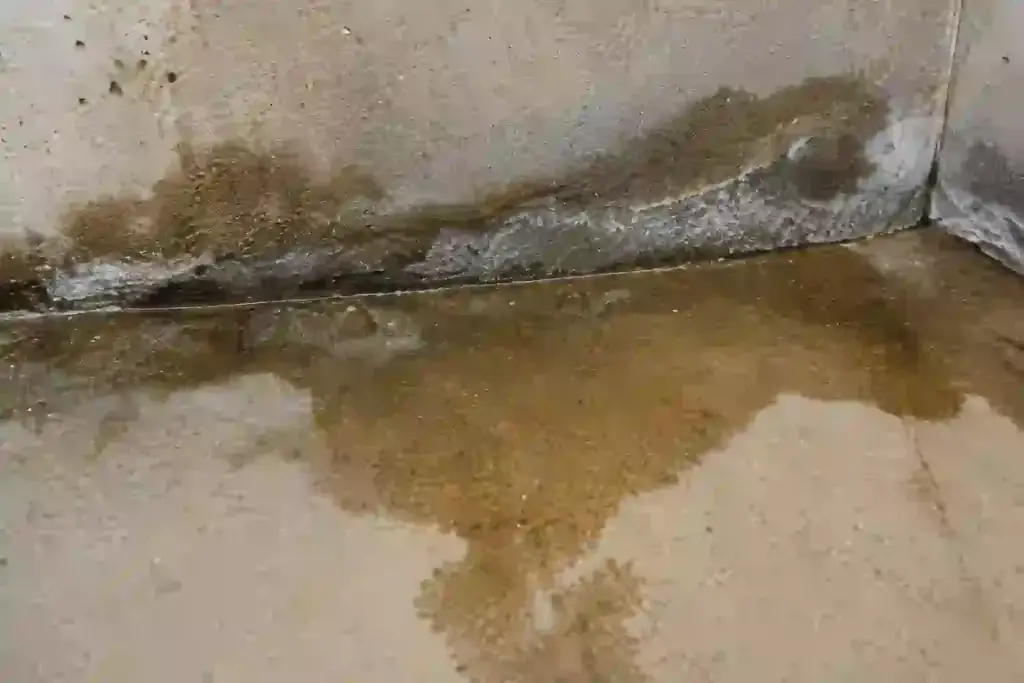
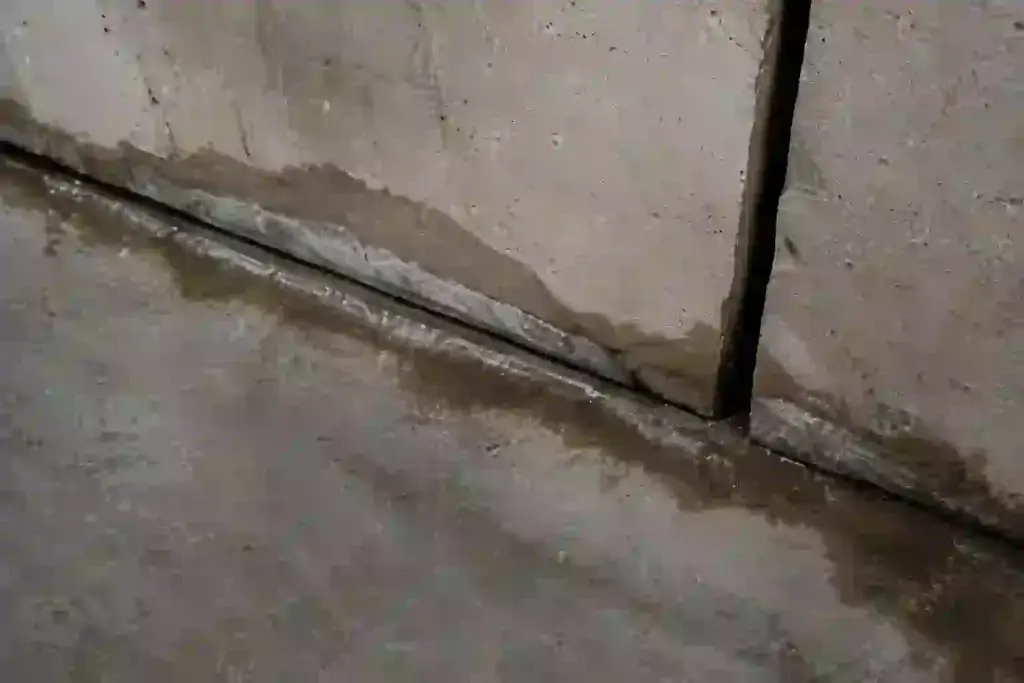
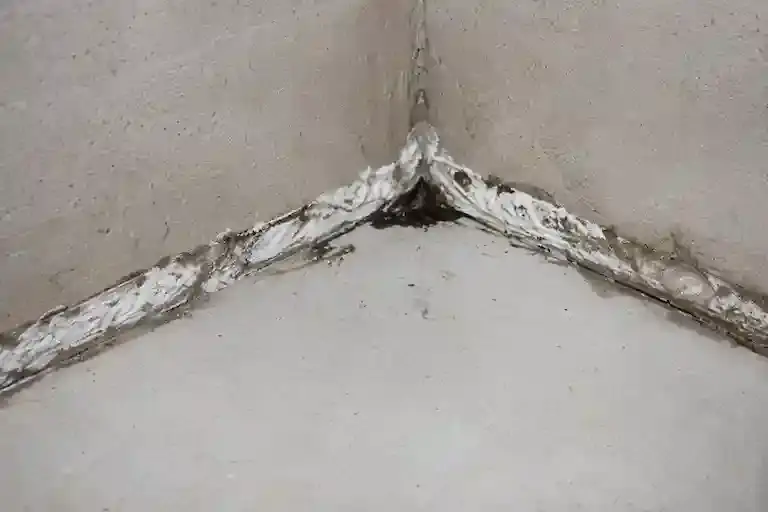
Cove joint seepage
Water commonly enters where the basement floor meets the foundation wall under hydrostatic pressure.
Freeze-Thaw Cycles
Repeated freezing and thawing causes soil movement and foundation cracks over time.
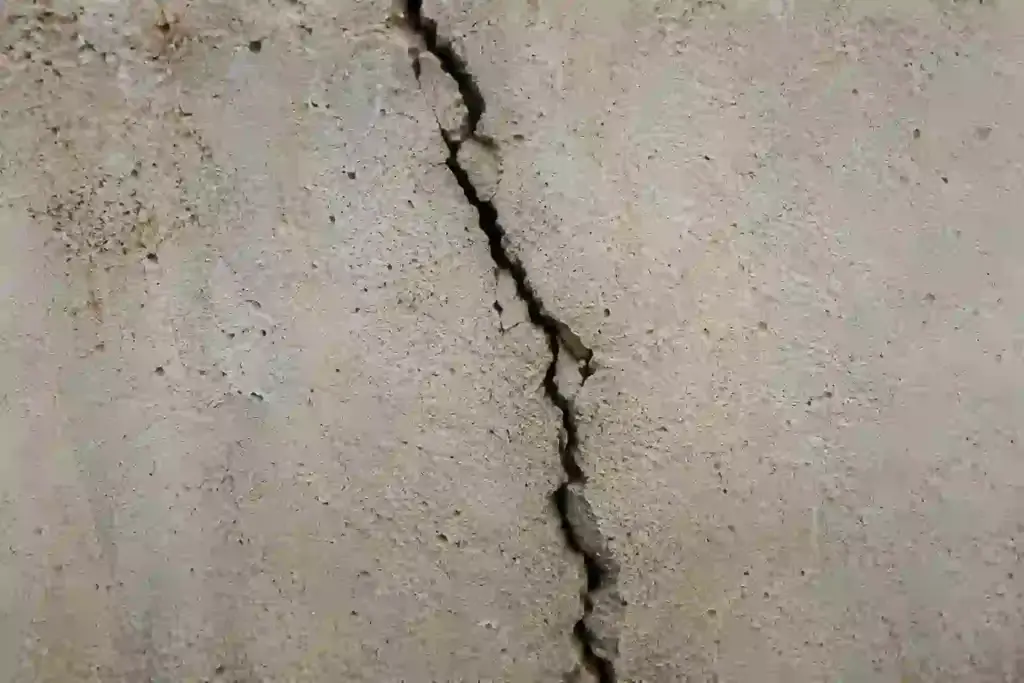
FOUNDATION FLOOR CRACKS
Pressure beneath the slab can force groundwater through cracks in the basement floor over time.
Rising Groundwater
Higher water tables and heavy rainfall lead to hydrostatic pressure against basement walls.
Aging Drainage Systems
Older footing drains can clog or deteriorate over time, reducing groundwater flow around the foundation.
Hydrostatic Pressure
Groundwater pressure beneath the basement floor forces moisture through joints, cracks, and weak points.
Foundation Types Matter
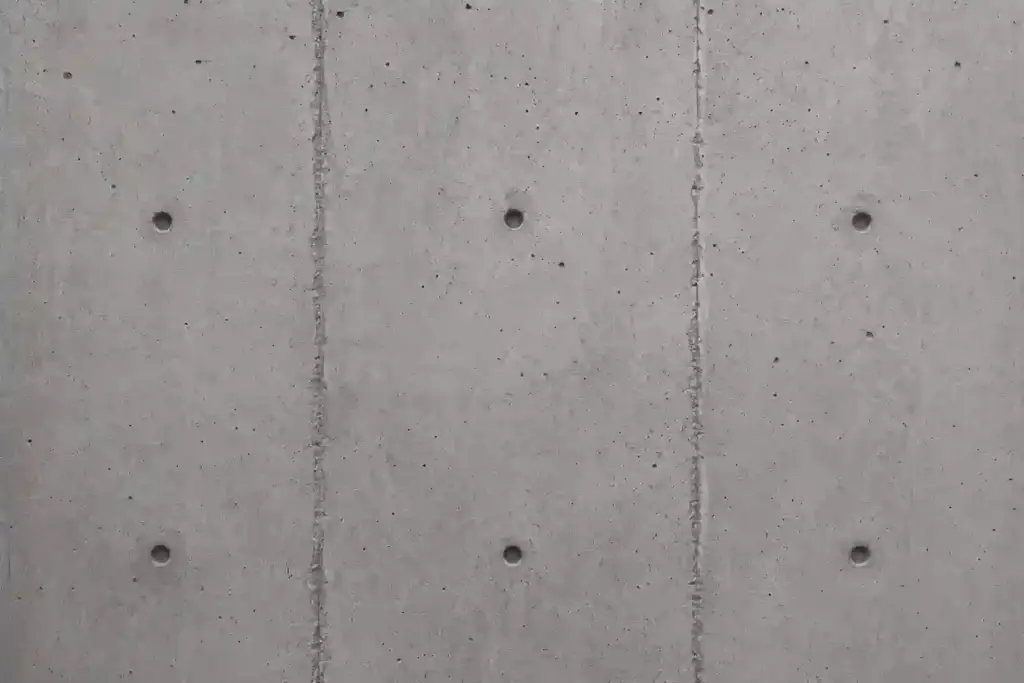
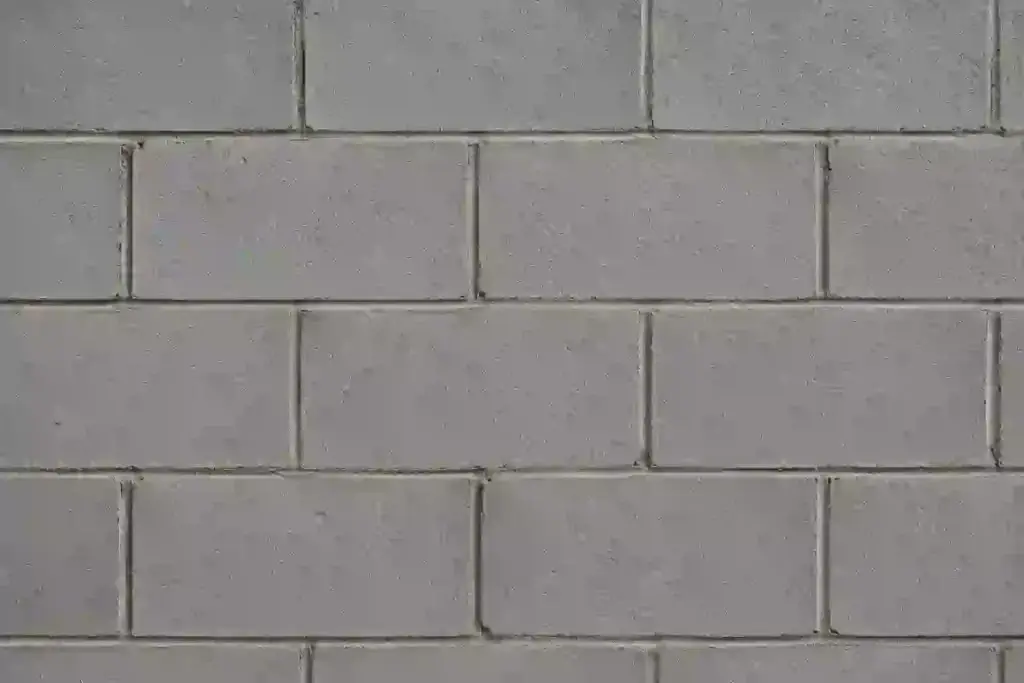
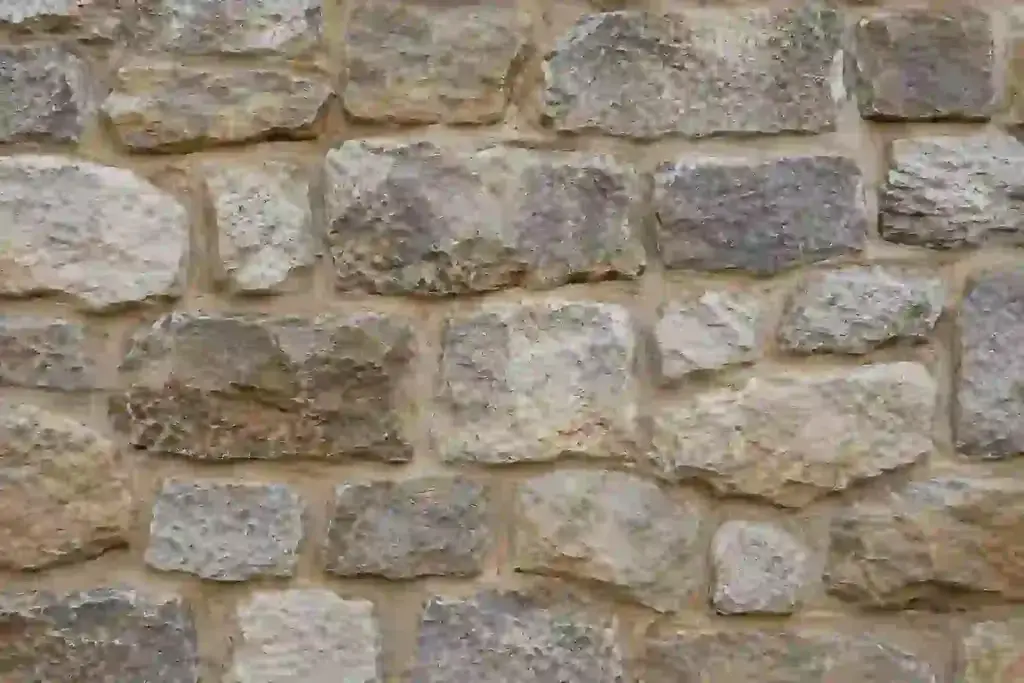
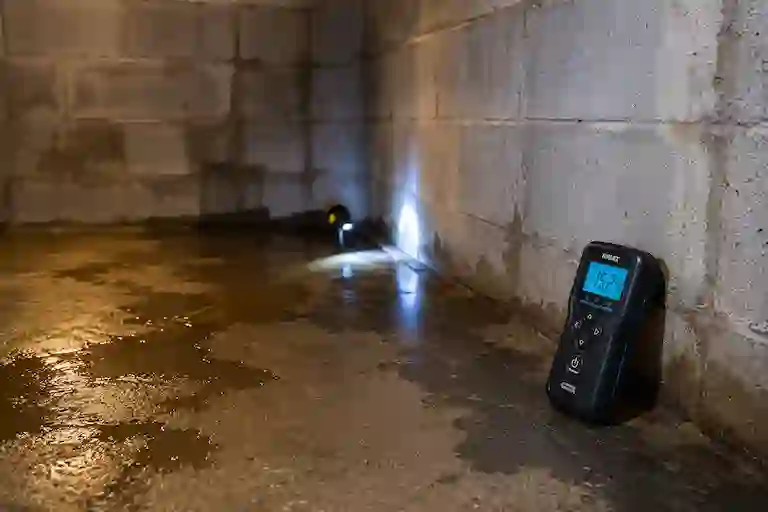
Interior Waterproofing Methods Vary By Foundation Type in Ontario
Different foundation materials require unique waterproofing approaches. Proper assessment ensures the right solution for long-term protection.
Brick Foundation?
If your home is older than 1940, it could have a brick foundation. If you wish to learn more about the foundation type of your home
Interior Waterproofing System Installation Sequence
Every interior waterproofing system in Ontario is installed using a structured multi-phase process designed to relieve hydrostatic pressure, manage groundwater beneath the basement floor, and protect the home from long-term moisture intrusion.
Phase 1
BASEMENT INSPECTION & SYSTEM PLANNING
MOISTURE INSPECTION
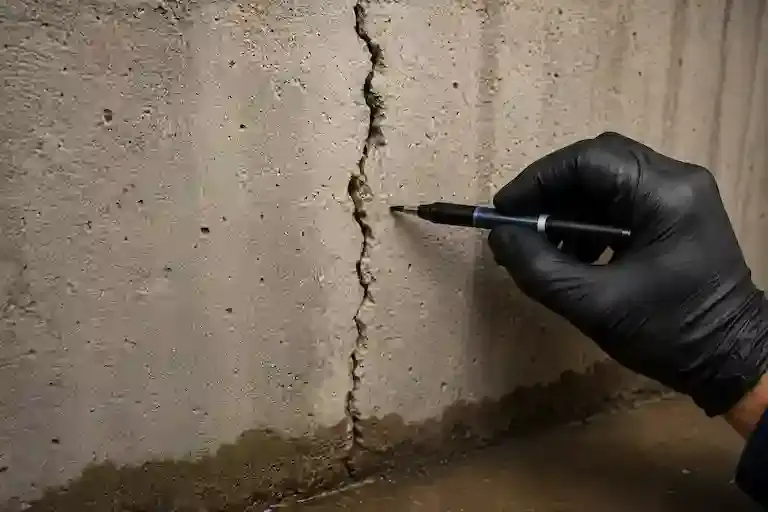
Basement walls, floor joints, and seepage areas are inspected to identify moisture entry points and hydrostatic pressure conditions.
FOUNDATION CRACK ASSESSMENT
Foundation cracks, floor separation, and wall penetrations are evaluated before waterproofing installation begins.
DRAINAGE SYSTEM EVALUATION
Existing footing drainage conditions are assessed to determine groundwater management requirements.
SYSTEM LAYOUT & PREPARATION
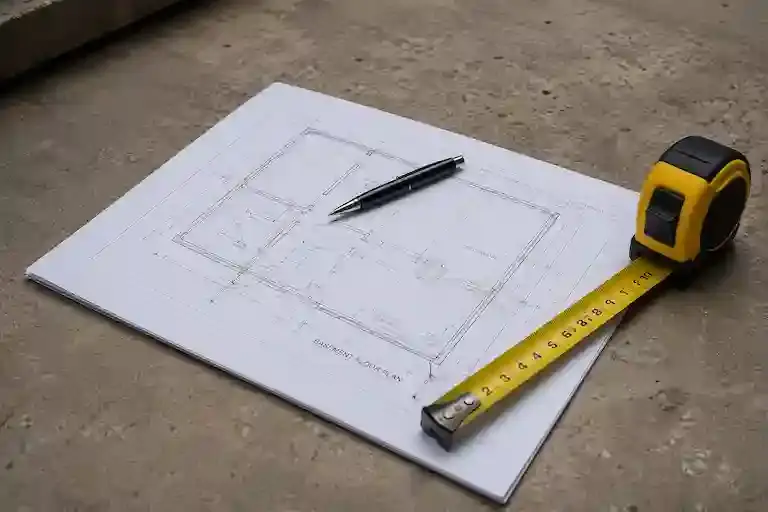
Interior drainage pathways and sump discharge locations are planned for long-term performance and accessibility.
Phase 2
INTERIOR DRAINAGE & WATER MANAGEMENT
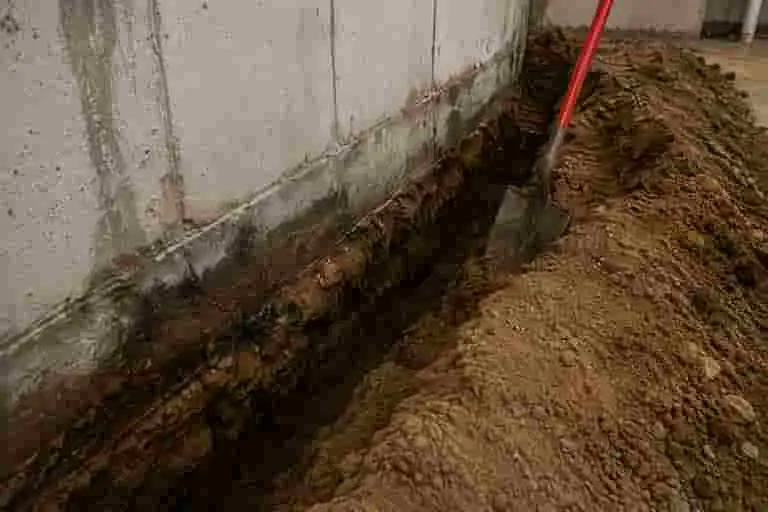
PERIMETER TRENCH EXCAVATION
Cracks, tie rod penetrations, and weak areas are repaired before waterproofing begins.
INTERIOR DRAINAGE INSTALLATION
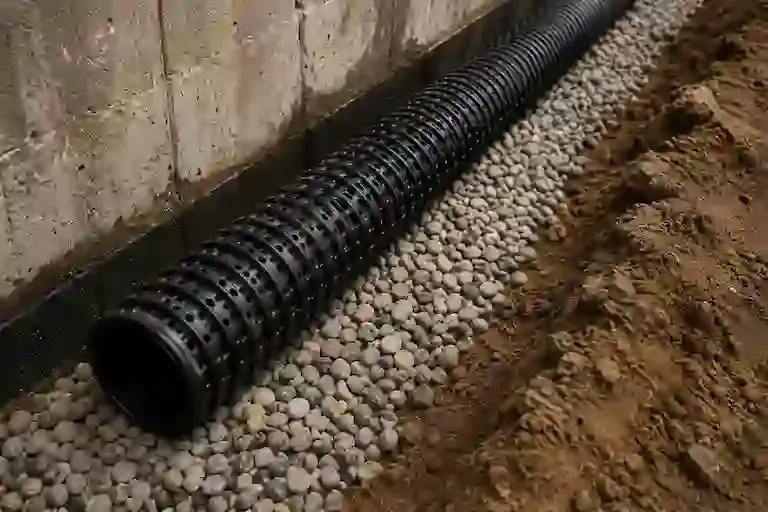
Interior drainage channels are installed to safely redirect groundwater toward the sump system.
WASHED STONE & FILTER FABRIC
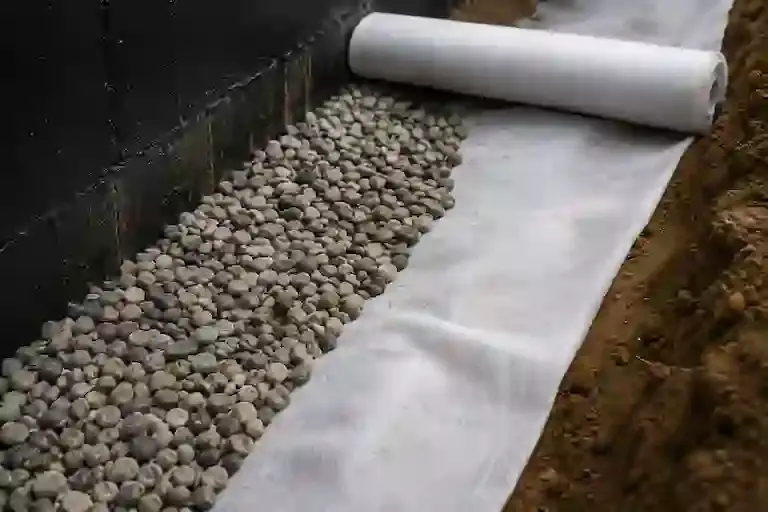
Clear washed stone and filtration fabric improve drainage flow while helping reduce sediment buildup.
VAPOR BARRIER PROTECTION
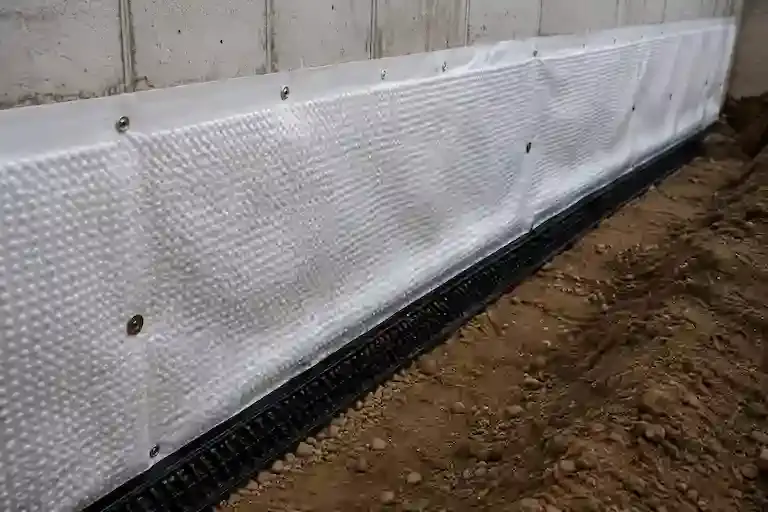
Wall vapor barriers help manage moisture migration and direct water safely into the drainage system.
Phase 3
PRESSURE RELIEF & SYSTEM RESTORATION
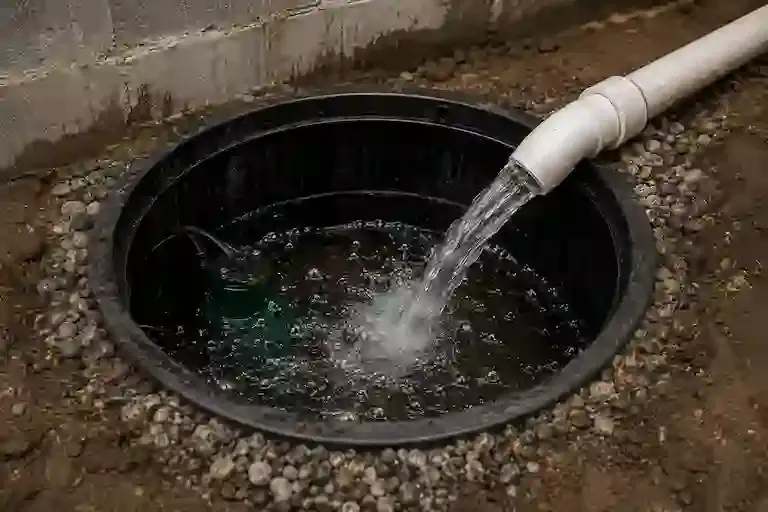
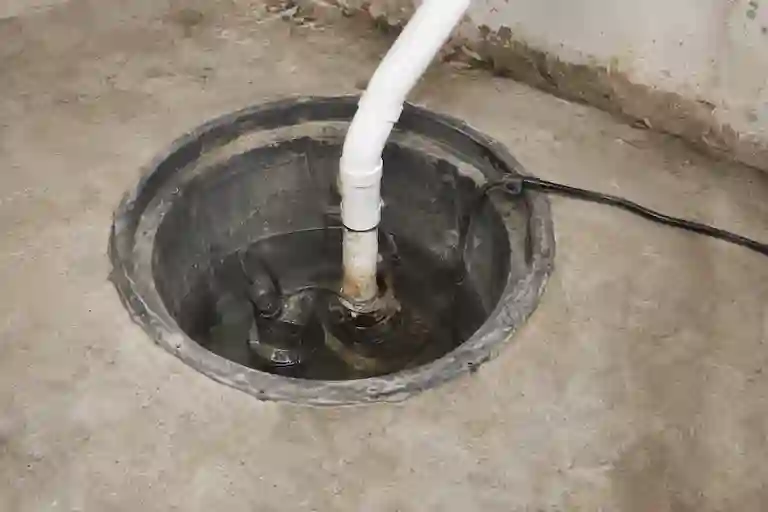
SUMP SYSTEM INTEGRATION
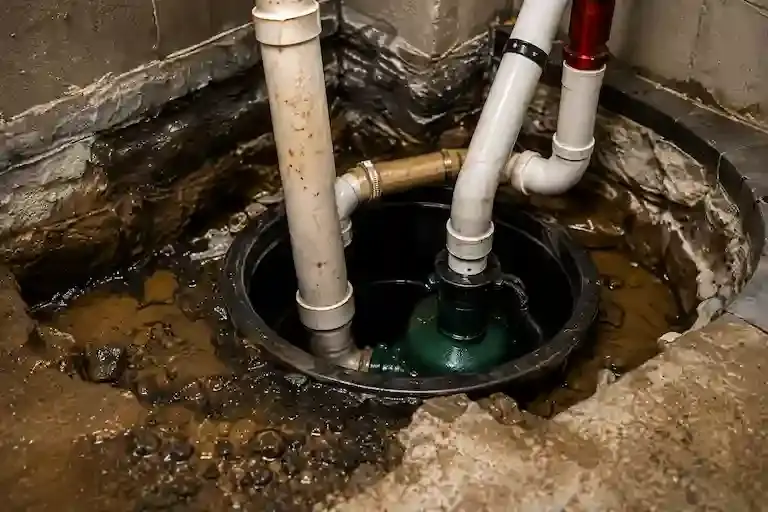
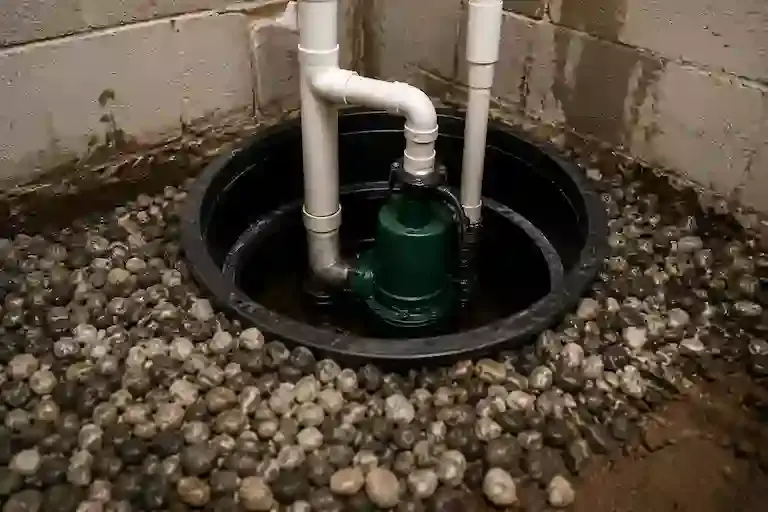
Groundwater is safely collected and redirected away from the foundation through the sump discharge system.
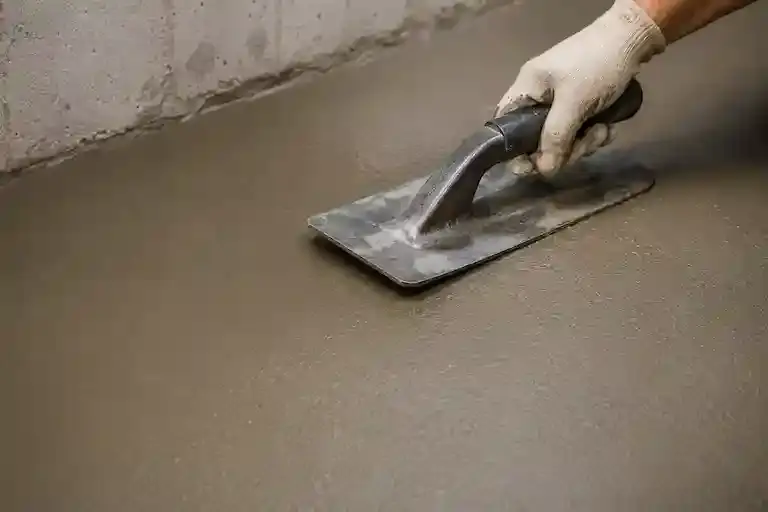
CONCRETE FLOOR RESTORATION
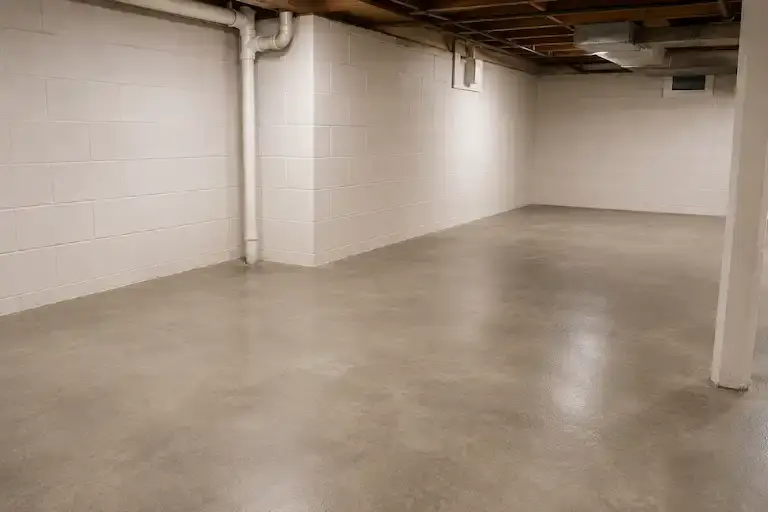
The basement floor is restored after drainage installation to create a clean and durable finished surface.
FINAL SYSTEM TESTING
Drainage flow and discharge performance are tested to ensure proper long-term operation.
CLEANUP & PROJECT COMPLETION
The work area is cleaned and the completed waterproofing system is reviewed with the homeowner.
INTERIOR WATER MANAGEMENT SYSTEMS
RELIEVE FOUNDATION PRESSURE AND PROTECT YOUR BASEMENT IN ONTARIO
Groundwater pressure beneath the basement floor can gradually lead to seepage, moisture buildup, and interior damage over time. Professional interior waterproofing systems help control water intrusion and protect long-term basement conditions.
Water problems around your foundation rarely fix themselves. Recognizing these warning signs early can help prevent costly structural damage and interior water intrusion.
Basement Wall Cracks
Cracks in concrete walls allow water to seep through under pressure.
Musty basement odors or Mold
Persistent musty smells indicate hidden moisture and mold growth
Water at cove joint
Water collecting where the wall meets the floor is a clear sign of hydrostatic pressure.
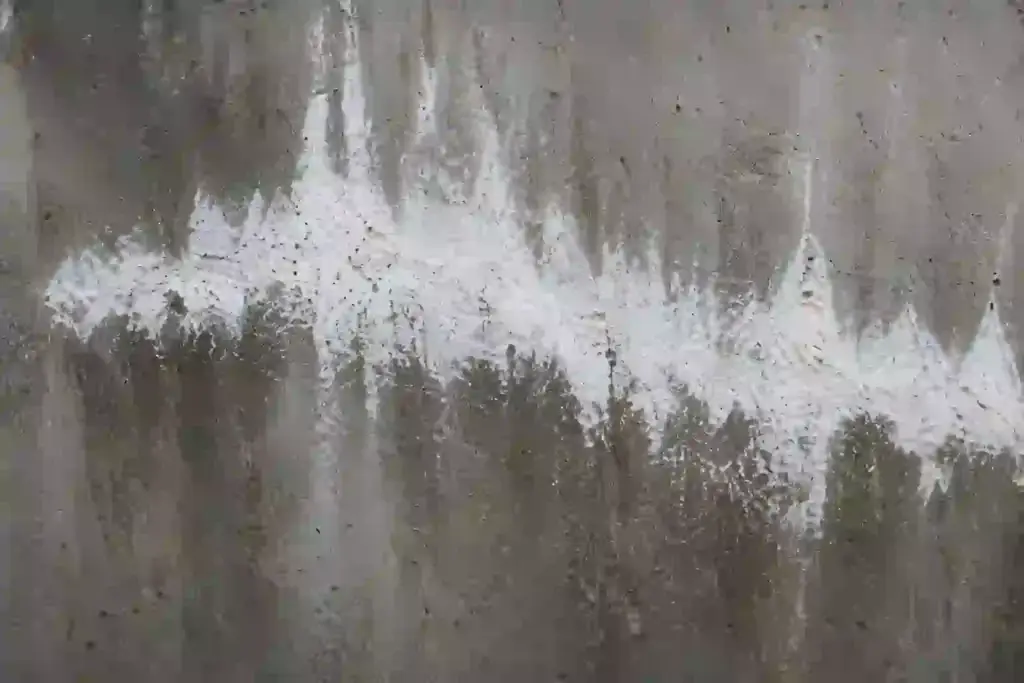
Efflorescence staining
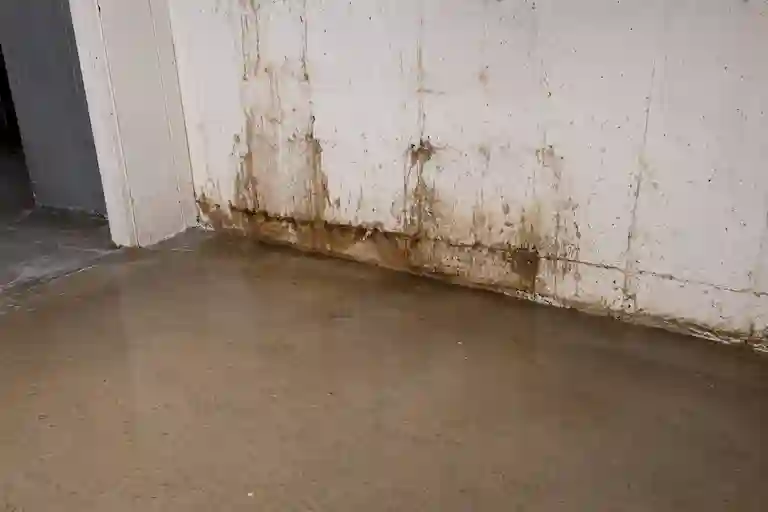
White, powdery deposits on walls indicate water movement.
Bowing foundation walls
Walls that appear to be bowing or leaning may be under pressure.
Wet or Damp Floors
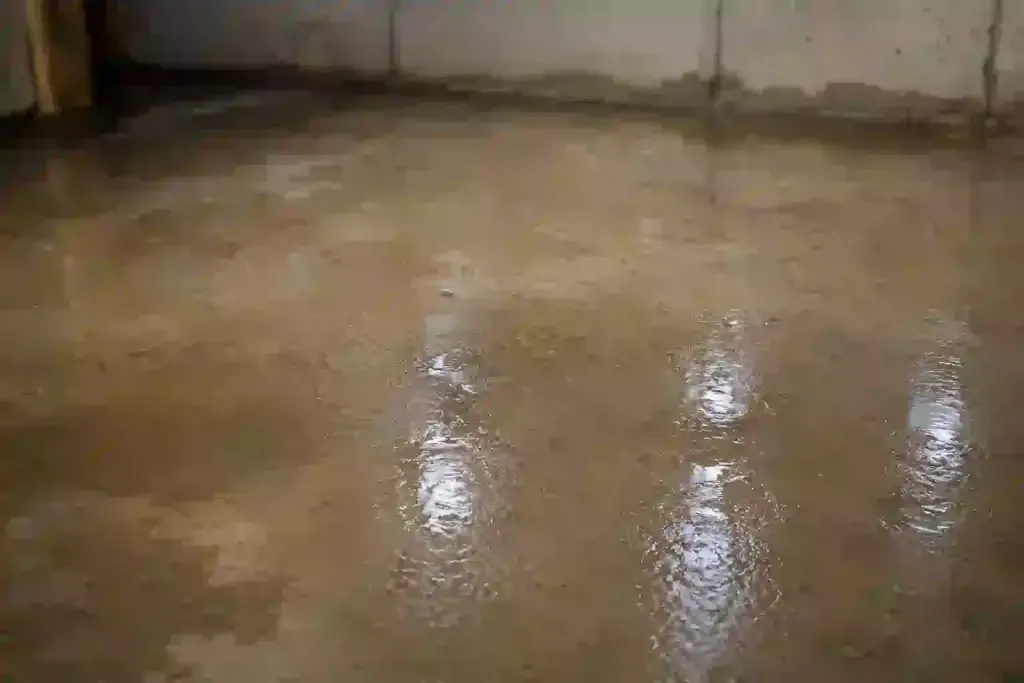
Standing water or damp spots mean groundwater is entering your basement.
INTERIOR DRAINAGE SYSTEM PERFORMANCE
WHY INTERIOR BASEMENT DRAINAGE SYSTEMS FAIL IN ONTARIO
Interior waterproofing is not just about collecting water. It’s about controlling water pressure and managing moisture properly. Most interior system failures happen because one or more critical components are missing or installed incorrectly.
No Proper Drainage
Without an effective drainage system, water has nowhere to go and pressure builds up, leading to leaks and damage.
Poor Sump Pump Performance
Undersized or failing pumps can’t keep up with water flow, causing backups and overflows.
Missing or Poorly Applied Sealant
Gaps and unsealed cracks allow water to enter through walls and floor joints.
Improper Moisture Management
Not addressing humidity and moisture leads to mold, odor, and deterioration over time.
Inadequate Cove Joint Treatment
The wall-floor joint is a common entry point for water if not properly sealed and protected.
Ignored Warning Signs
Delaying action allows small issues to become major structural problems and higher repair costs.
The Bottom Line: Interior waterproofing is a system. When any component fails or is missing, water will find its way in. A properly designed and maintained system is the only long-term solution.
Basement waterproofing costs vary based on the repair method, project size, accessibility, foundation conditions, drainage requirements, and restoration work. Interior and exterior systems can differ significantly in price.
Should I waterproof my basement from the inside or outside?
The right approach depends on where the water is coming from, foundation conditions, accessibility, drainage, and the objectives of the repair. Exterior systems address water outside the foundation, while interior systems collect and redirect water that reaches the basement perimeter.
Are foundation cracks serious?
Not every foundation crack indicates a serious structural problem. Crack direction, width, movement, foundation material, moisture, and surrounding conditions should all be considered when determining whether repair, monitoring, or further evaluation is appropriate.
How long should a sump pump last?
A residential sump pump commonly lasts around 7–10 years, although operating frequency, pump quality, installation, maintenance, and groundwater conditions can significantly affect its lifespan.
Why does my window well keep filling with water?
Window wells can fill because of poor grading, heavy rainfall, clogged or missing drains, insufficient drainage stone, improper well height, or problems with the drainage connection.
Can poor grading cause basement leaks?
Yes. Ground that slopes toward the house can direct rainfall and snowmelt toward the foundation. Improving grading can reduce surface water around the home, although other foundation or drainage problems may still need to be addressed.
Built On Field Experience
Practical Waterproofing Knowledge
Our Knowledge Center is designed to help Ontario homeowners better understand basement water problems and make informed decisions.
Interior Basement Waterproofing You Can Trust in Ontario
Protect your home from leaks, moisture, and costly foundation damage. Vanguard Waterproofing is veteran-owned and brings years of proven expertise to every project. For reliable basement waterproofing Ontario homeowners depend on, contact us today for a free inspection and lasting peace of mind.